Design every space with

Spatial AI that reads
regulations and space

QUORATE helps designers and clients arrive at the same understanding of a space

Vision

What QUORATE does


Designers and clients look at the same drawing yet picture different spaces. The gap only becomes visible once construction is complete. QUORATE lets a space be reviewed together and compliance verified before construction begins. Communication cost during design and rework afterwards both go down.

Products


QUORATE develops two products on SCIE, the engine that handles spatial information. CoSpace XR and CoDraft can each be adopted on their own, and when used together, what is reviewed in XR carries through to the draft drawing.

PRODUCT 01

CoSpace XR

3D/XR spatial collaboration

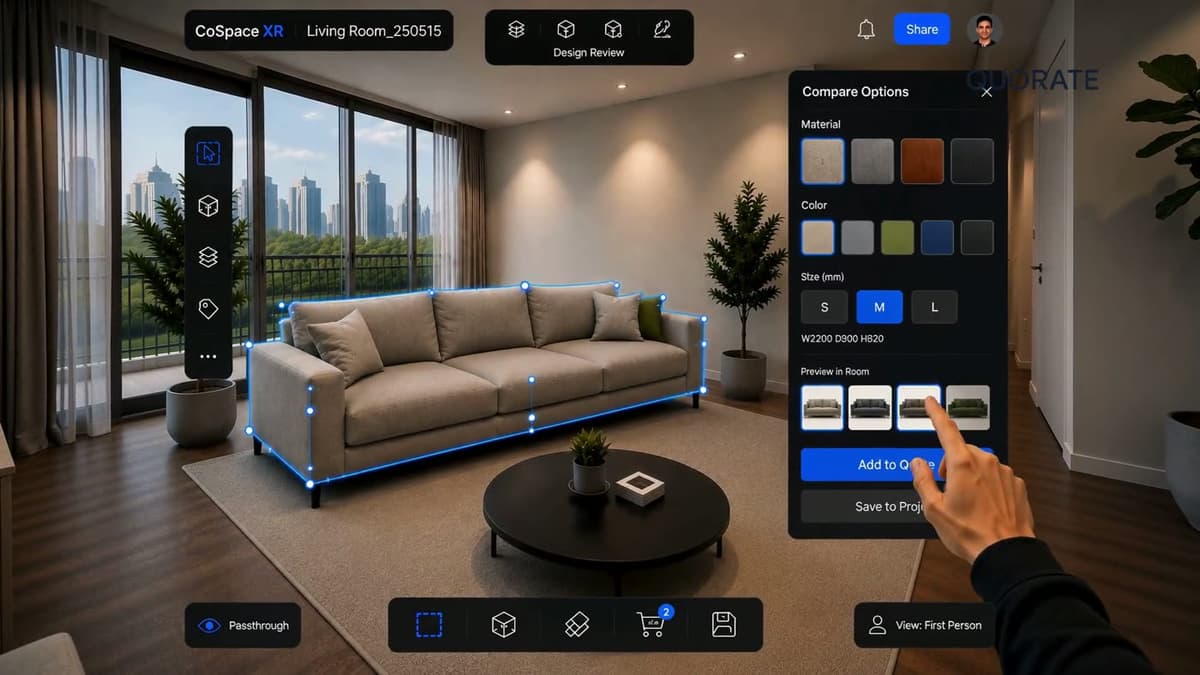
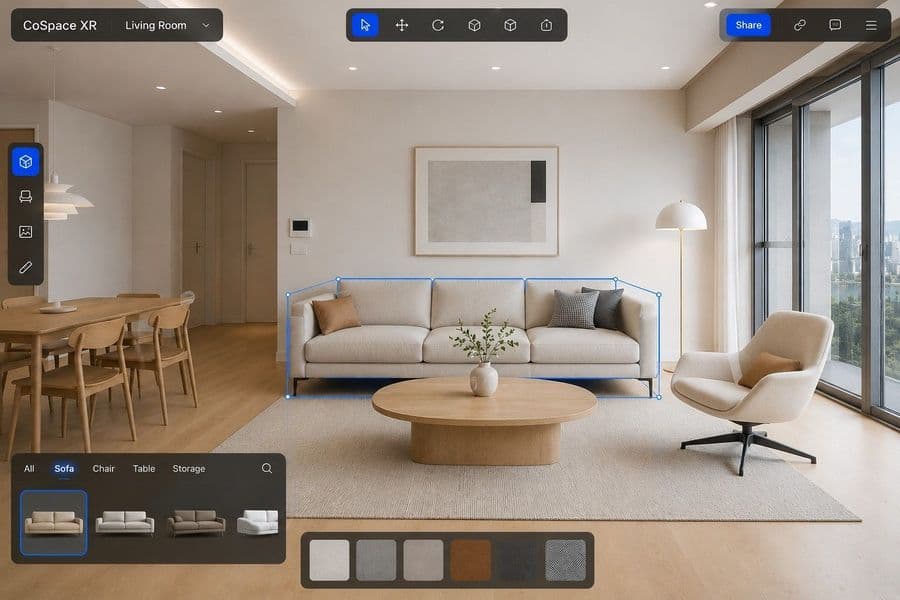
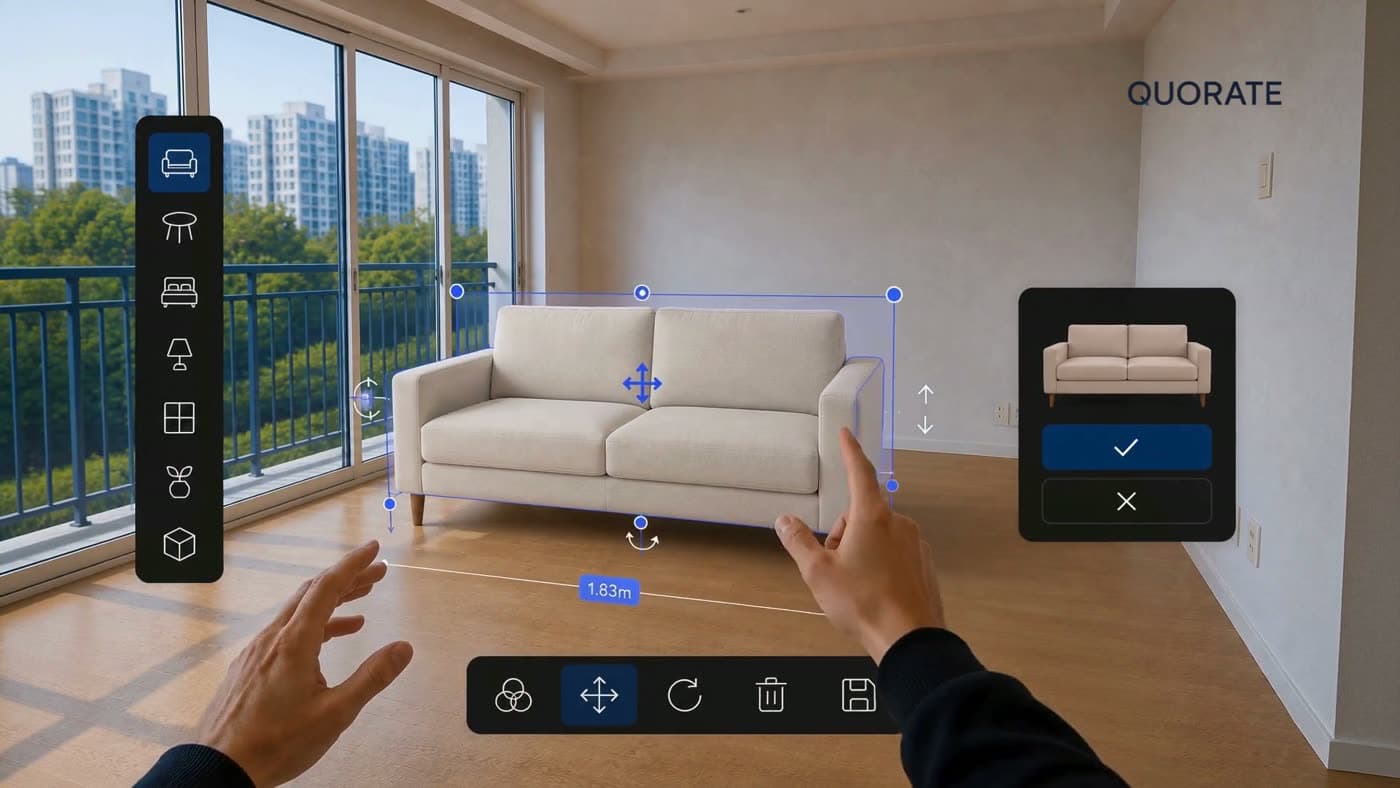
CoSpace XR reconstructs a space in 3D before construction so that designers and clients can review it together.

Layouts are confirmed and finishes are changed on the same screen, allowing the scale of a space to be understood directly rather than inferred from drawings.

  • Real-scale review
  • Layout review
  • Live changes

PRODUCT 02

CoDraft

Regulation-based design automation

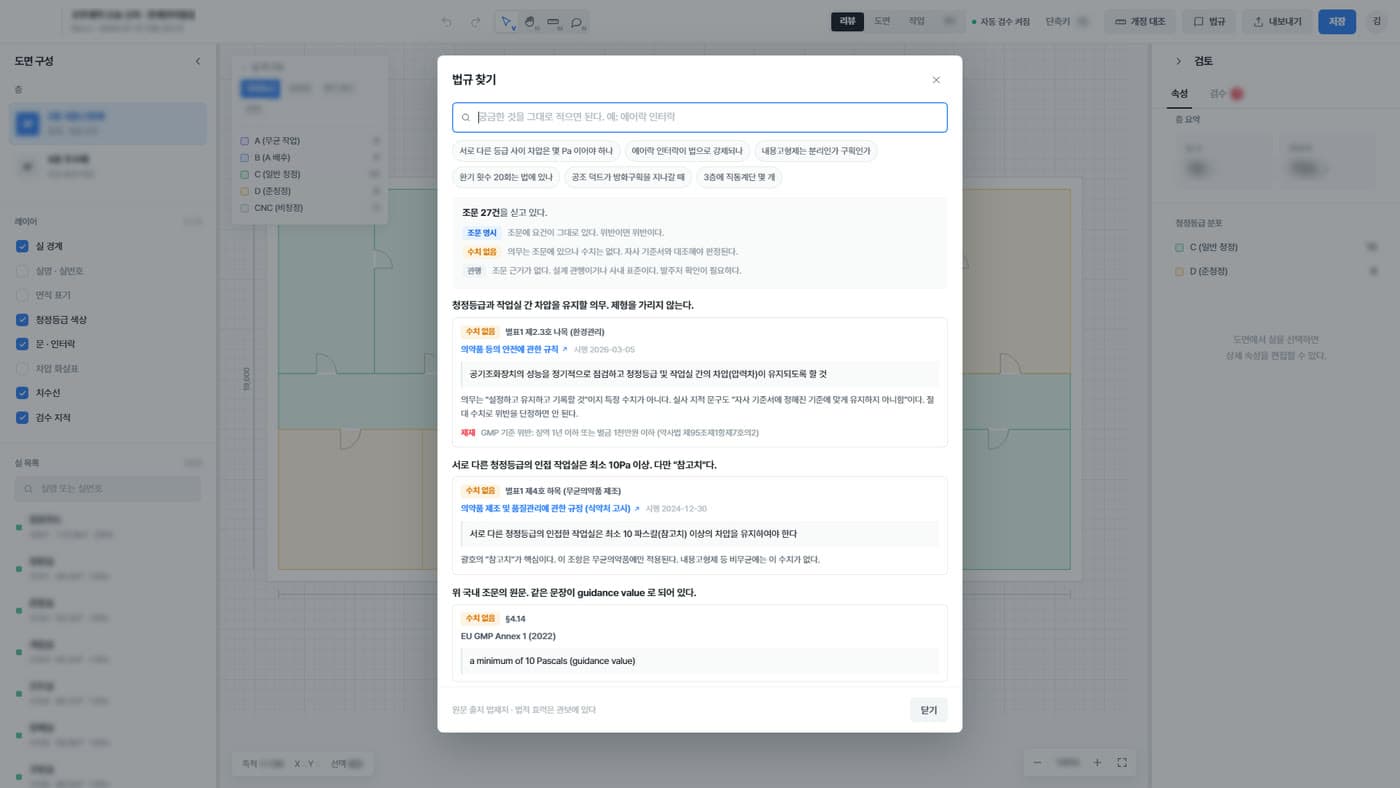
CoDraft interprets regulation documents, converts them into spatial constraints, and generates layouts and DXF draft drawings.

Rule-based checks flag areas that fall outside the regulations, and the result is reviewed and corrected by a domain expert before use.

  • Requirement structuring
  • Draft generation
  • Compliance review
SCIEthe engine that handles spatial informationBoth products run on the SCIE engine, which carries the work from document interpretation to draft drawings.See the technology

Demo

Product video


A designer and a client reviewing a space together in CoSpace XR.

Technology


A design automation engine that reads regulations and spatial requirements together

AI cannot replace the whole of design.

The spatial industry needs an AI that reads regulations and drawings together.

Much of the cost in the design stage comes from differences in interpretation and from manual review.

Divergent readings of drawings
Manual compliance review
Repeated design revisions
Rework after construction
01Documents
02AI structuring
03Constraints
04Layout
05DXF draft
06Compliance
07Expert review

The main features of SCIE are as follows.

Requirement structuring

  • Extraction of spatial requirements from unstructured documents
  • Recognition of room names, areas, cleanliness grades and operating conditions
  • Cross-referencing between drawings and documents
  • Automatic flagging of missing items

Constraint modelling

  • Conversion of regulatory clauses into spatial constraints
  • Detection of conflicts between conditions
  • Traceability to source clauses
  • Rule profiles by facility type

Layout generation

  • Room layouts derived from constraints
  • Adjacency and circulation applied
  • Multiple alternatives generated
  • Optimised area allocation

DXF draft drawings

  • DXF output aligned to layer standards
  • Reuse of the design office drawing rules
  • Automatic dimensioning and room labelling
  • Consistency with existing drawings

Compliance review

  • Rule-based detection of violations
  • Source clause shown for each finding
  • Review reports
  • Change history recorded

Expert review

  • AI output provided as a draft
  • Reviewed and corrected by a domain expert
  • Assigned values marked as proposals
  • Confirmed by the client

Use Case

Where it applies


Primary sectors

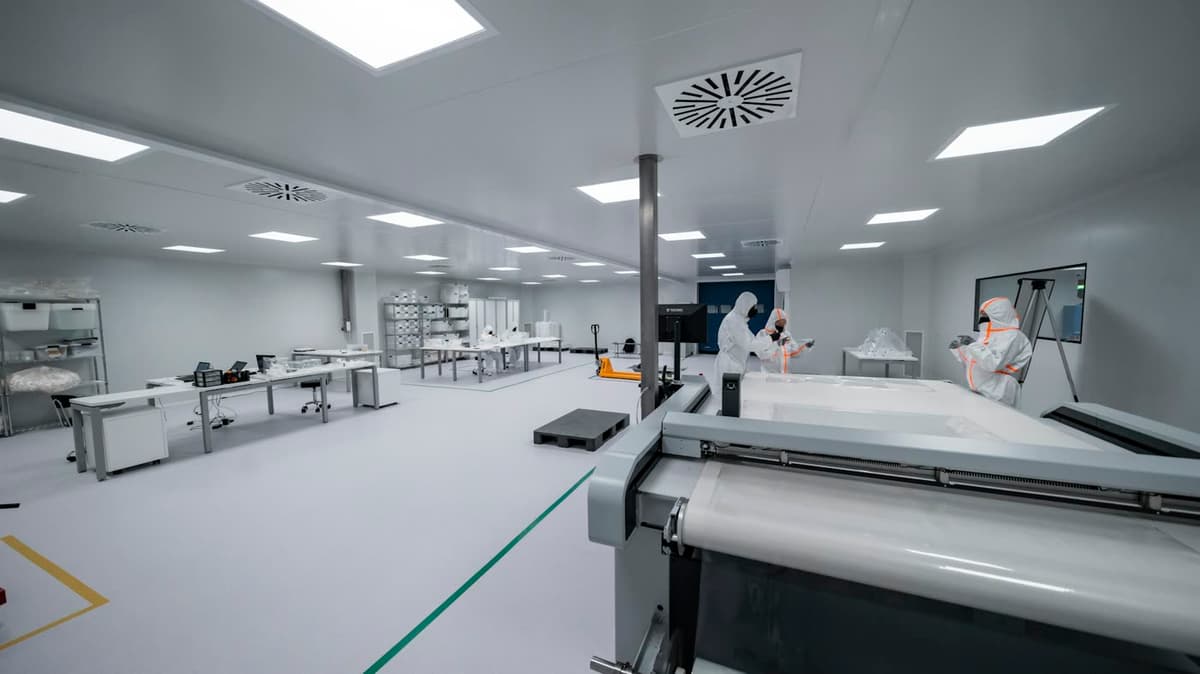
Regulated facilities

Drafts that follow the rules

CoDraft

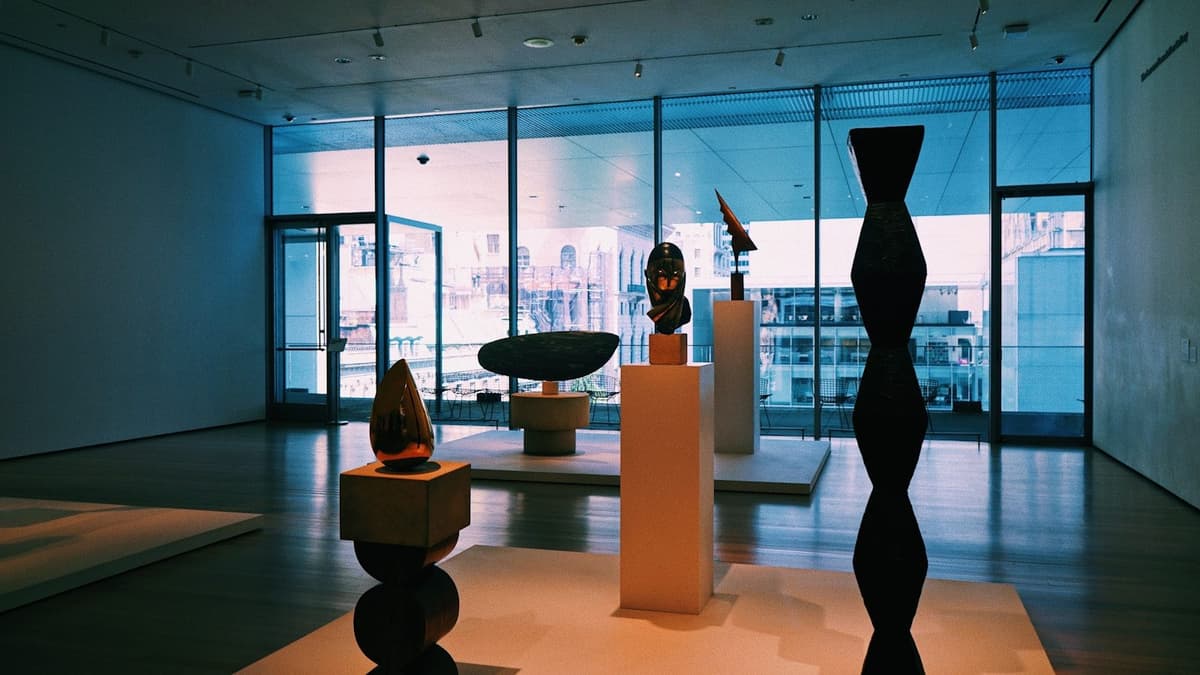
Interior

Design review in 3D and XR

CoSpace XR

Retail and office

Store and workplace planning

CoSpace XR

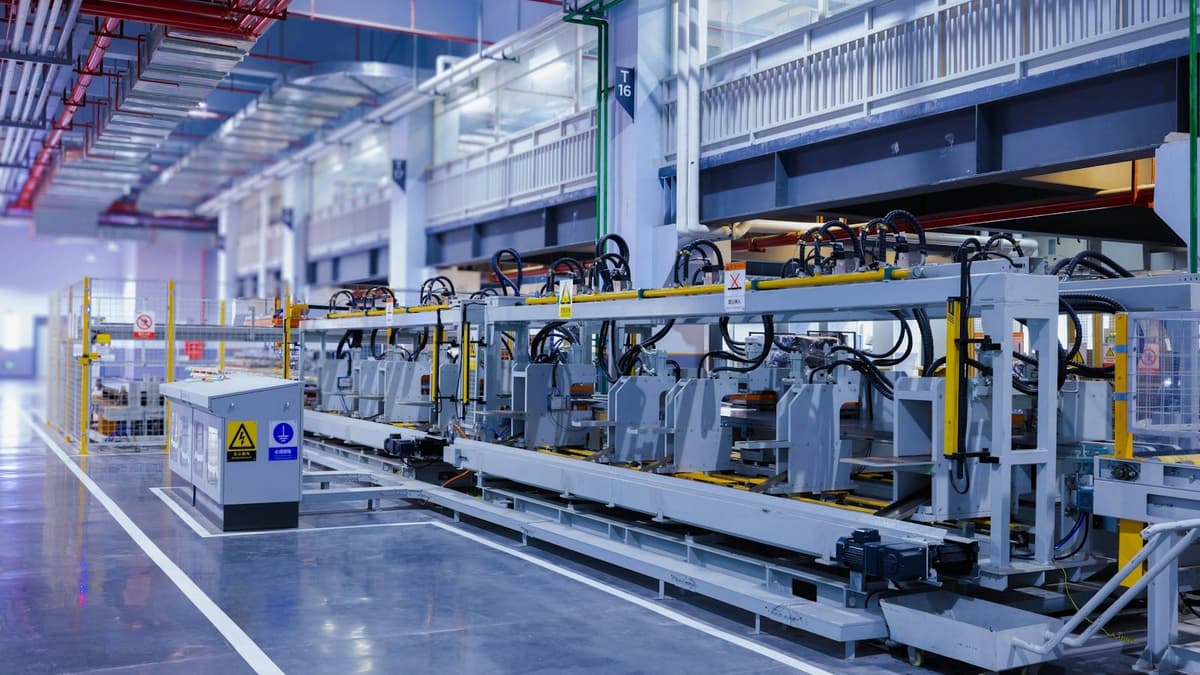
Industrial

Equipment layout and circulation

CoDraft

Expanding into

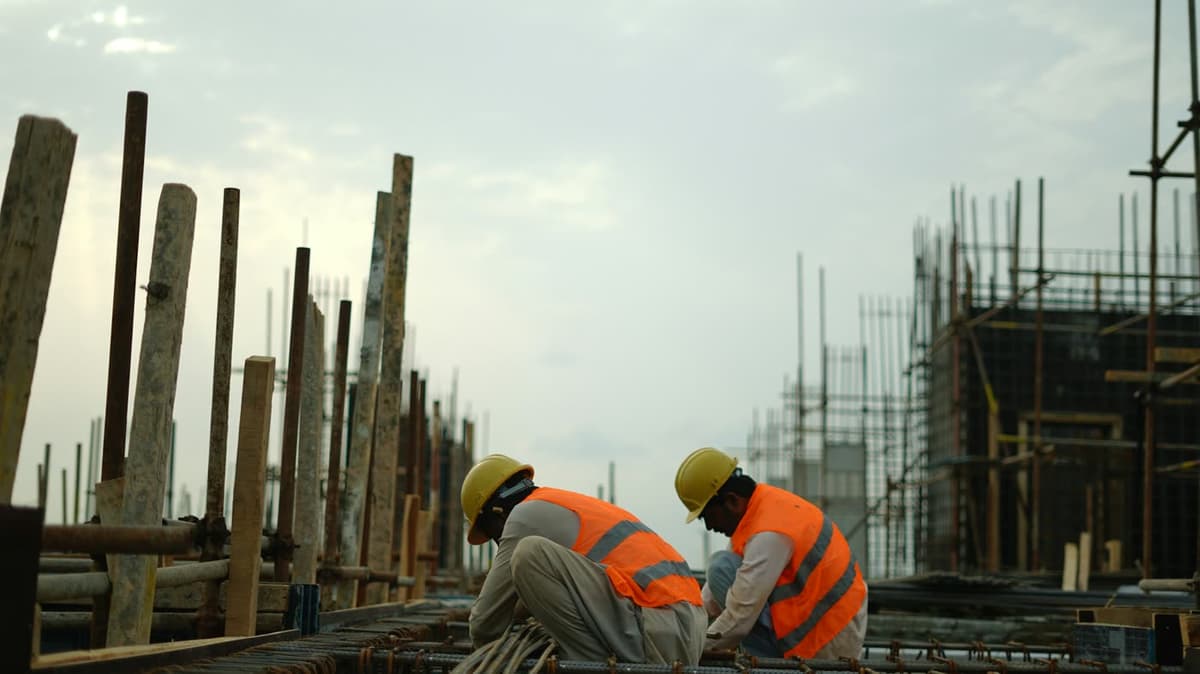
Construction

Design review and coordination

Hotels

Rooms and public areas

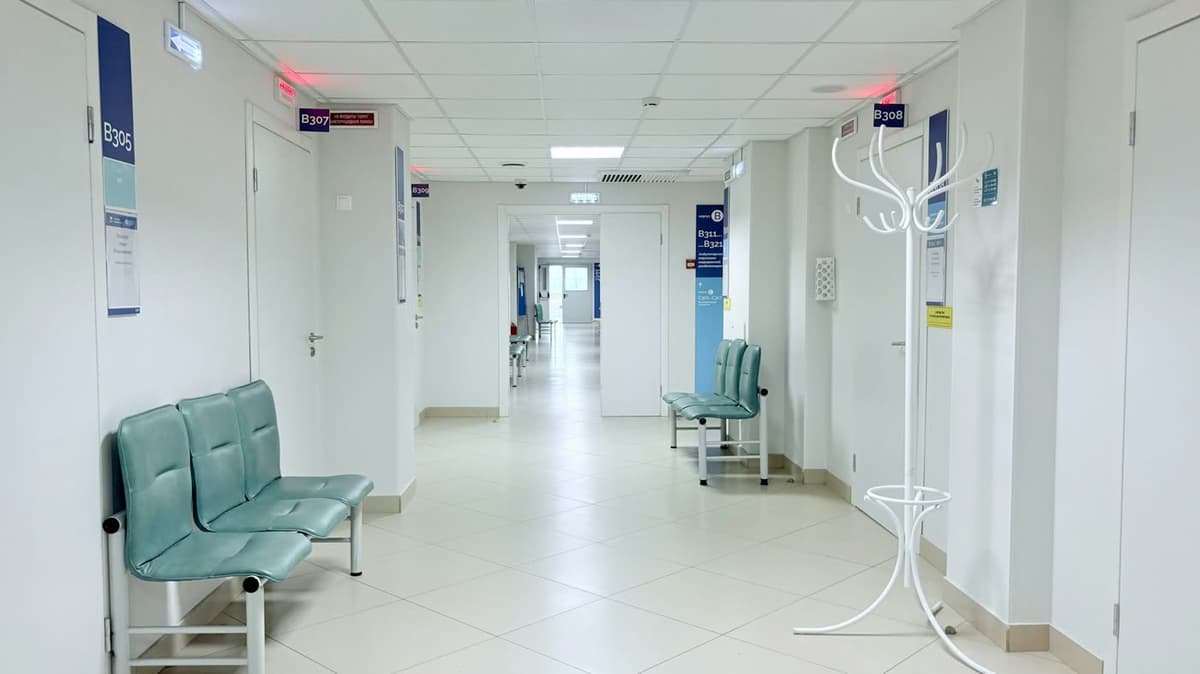
Healthcare and education

Facility planning and equipment

Exhibition and pop-up

Spatial simulation

Contact us